

Price Reduction
Address
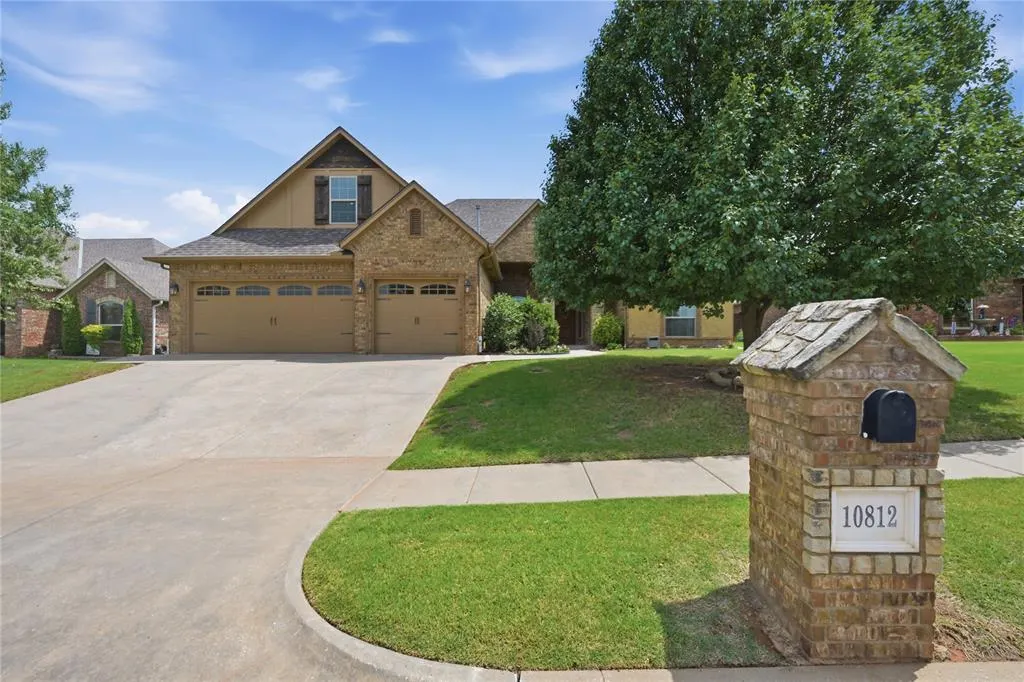
10812 Nw 34th Street, Yukon, OK
Price
$ 449,500
Property Attributes
- MLS#1236626
- TypeSingle Family
- Listing Status Active
- CountyCANADIAN
- CityYukon
- NeighborhoodRaywood Manor Ph I
- Zip73099
- StyleDallas,Traditional
- Year Built2012
- Price$ 449,500
- Bedrooms5
- Full Bathrooms3
- Half Bathrooms1
- Sqr Footage2810
- Lot Size0.2544 Acres
Data Source:
Oklahoma City Metro MLS (OKCAR)
Property Description
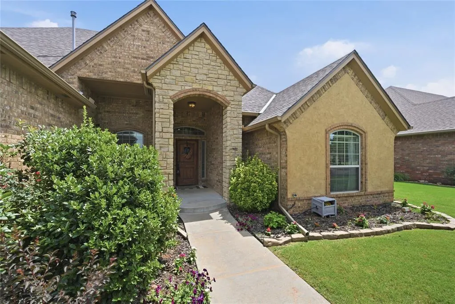
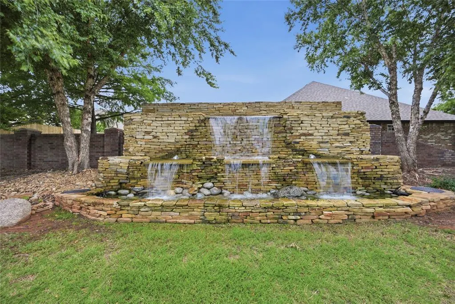
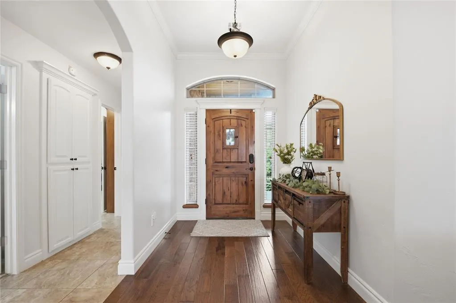
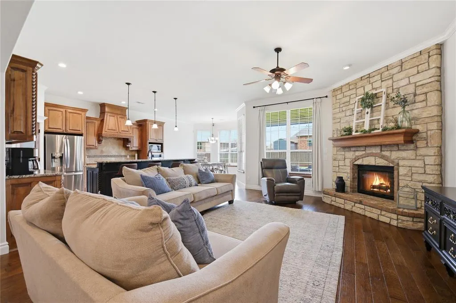
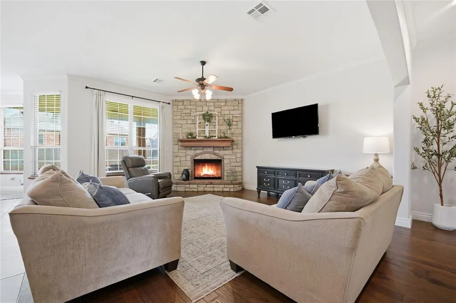
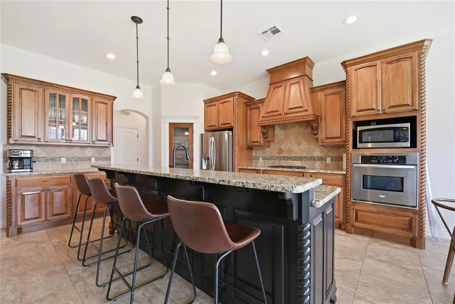
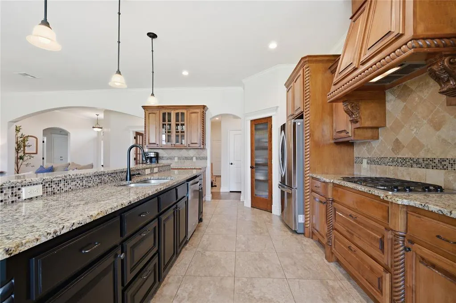
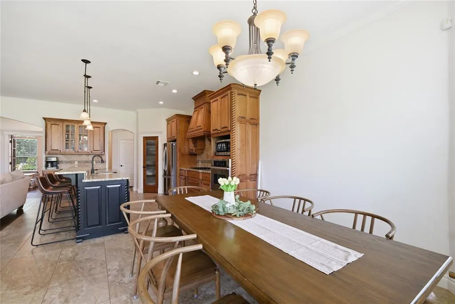
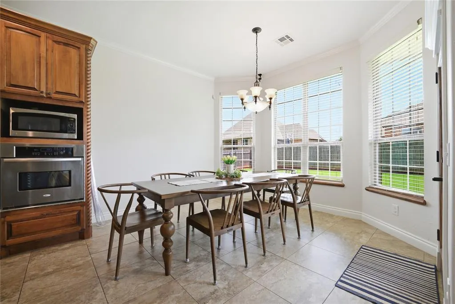
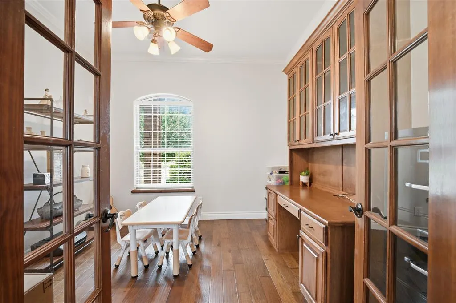
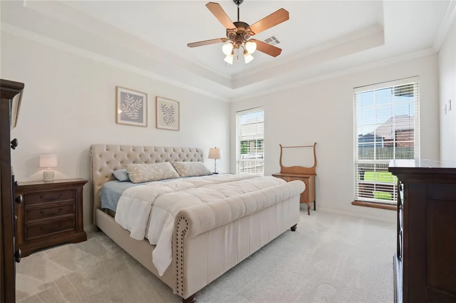
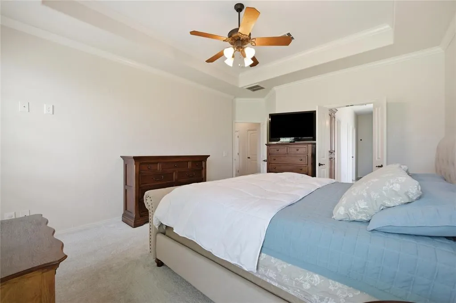

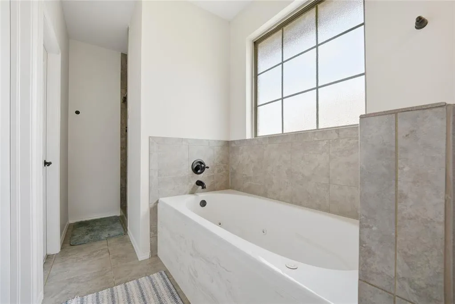
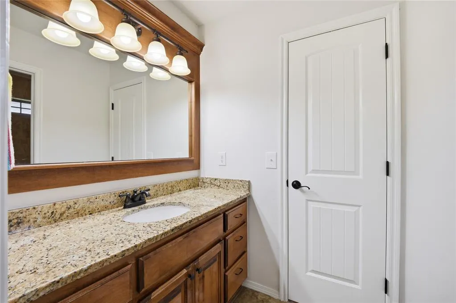

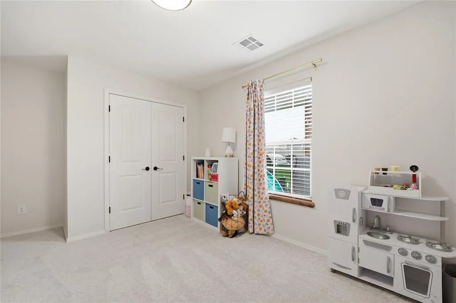
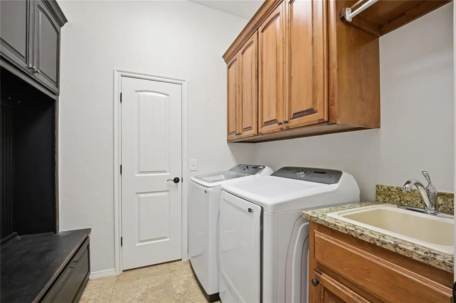
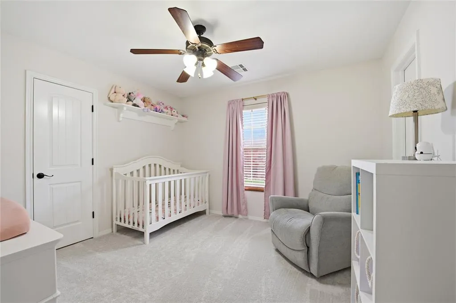
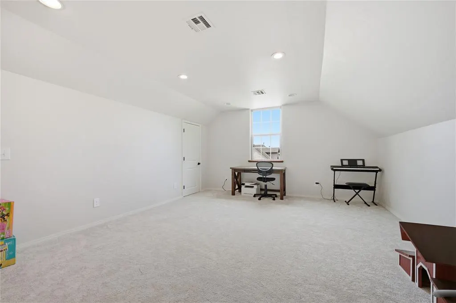
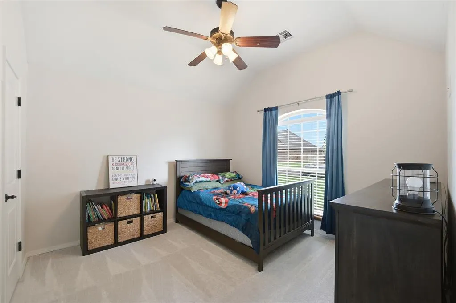
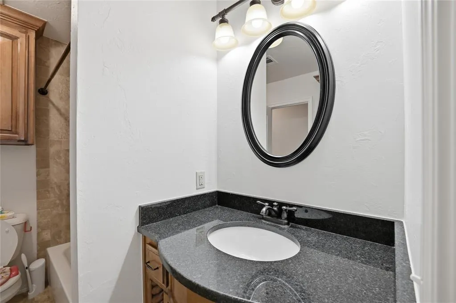
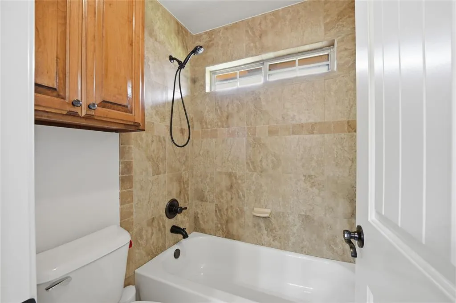
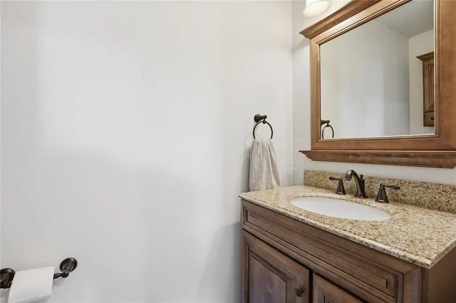
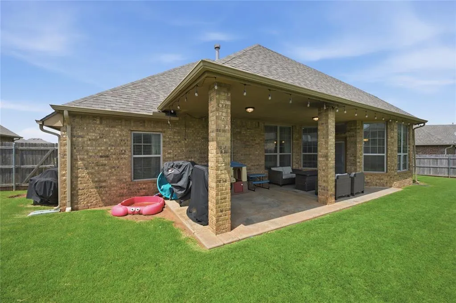
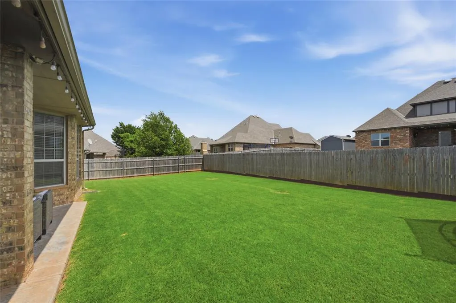
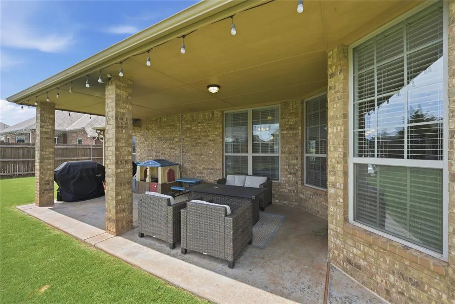
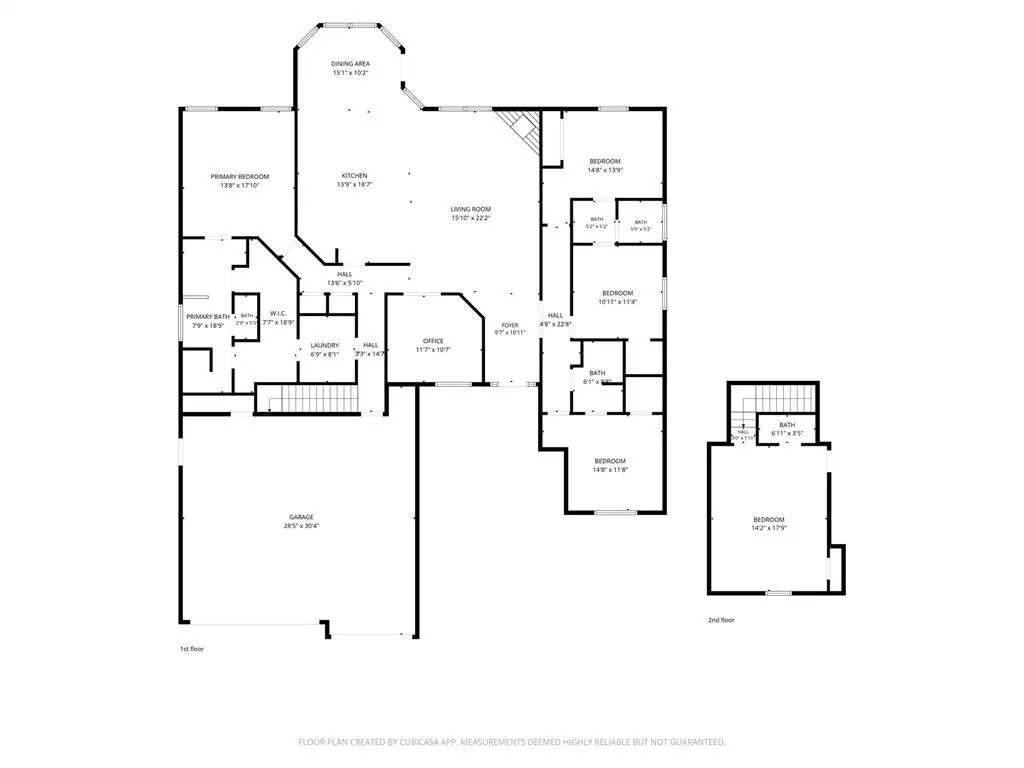
HUGE PRICE REDUCTION!!! Look no further!! Welcome to this stunning custom-built home in the highly desirable Raywood Manor addition in Yukon! Offering a versatile floor plan with 4/5 bedroom, 3.5 bathrooms, a dedicated study with beautiful French doors and a custom built-in desk, plus a spacious bonus room, this home is designed to fit a variety of lifestyles. Step inside to gorgeous wood flooring, a striking stone masonry fireplace, and quality craftsmanship throughout. The chef's kitchen is sure to impress with large center island featuring bar seating, granite countertops, a gas range, and a freshly painted island- perfect for entertaining and everyday living. Recent updates include fresh interior paint on the walls, doors, and trim, and a nice utility sink in the laundry room . Enjoy the large backyard with plenty of space for outdoor activities, gardening, or just relaxing. Conveniently located near schools, shopping, restaurants, and the turnpike, this exceptional home offers comfort, style, and an unbeatable location. Extra amenities include: clubhouse, community pool, basketball court and soccer field. Schedule you private showing today!!!
| Elementary School | Middle School | High School |
|---|---|---|
| Skyview ES | Yukon MS | Yukon HS |
| Price History | |
|---|---|
| 6/26/2026 | Listed $469,000 |
| 7/29/2026 | 2$464,000 |
| 8/16/2026 | 2$459,000 |
| 8/23/2026 | 3$449,500 |
General Features
| Heating | Natural Gas |
|---|---|
| Cooling | Electric |
| Utilities | Cable Available,Electricity Available,Natural Gas Available,Public |
| Possession | Funding |
| Roof | Composition |
| Appliances | Dishwasher,Microwave,Refrigerator,Water Heater |
| HOA Fee | 400 |
| Garage Spaces | 3 |
| Association Fee Includes | Common Area Maintenance,Pool,Recreation Facility |
| Architectural Style | Dallas,Traditional |
| Construction Materials | Brick & Frame |
| Year Built | 2012 |
| Property Subtype | Single Family Residence |
| County | Canadian |
| Property Type | Residential |
| Full Baths | 3 |
| Status | Active |
| Directions | From NW 36th St and Sara Rd,west on 36th,south at Raywood Blvd. Turn onto NW 34th St. Home is on the south side of street. |
| High School | Yukon HS |
| City | Yukon |
| Disclosures | Yes |
| High School District | Yukon |
| Lot Size Square Feet | 11082 |
| Elementary School | Skyview ES |
| Home Warranty Y/N | No |
| Middle/Junior High School | Yukon MS |
| Standard Status | Active |
| Tax Lot | 51 |
Interior Features
| Flooring | Combo,Concrete,Tile,Wood |
|---|---|
| Total Fireplaces | 1 |
| Fireplace Features | Gas Log |
| Half Baths | 1 |
| Total Bedrooms | 5 |
| LivingAreaSource | Assessor |
| Total Baths | 4 |
Exterior Features
| Lot Features | Interior Lot |
|---|---|
| Foundation Details | Slab |
| Lot Size Acres | 0.2544 |
Amenities
- Foreclosure
- Views
- Short Sale
- New Construction
- Adult 55+
- Lease To Own
- No HOA Fees
- Furnished
- Primary On Main
- Air Conditioning
- Seller Finance
- Green
- Fixer Upper
- Horse
- Golf
- Fireplace
- Deck
- Garage
- Basement
- Pool
Property vs Single Family Average in 73099
Price
Year Built
Visits
 Copyright© 2026 MLSOK, Inc. listing content is believed to be accurate but is not guaranteed. Subject to verification by all parties. The listing information being provided is for consumers personal, non?commercial use and may not be used for any purpose other than to identify prospective properties consumers may be interested in purchasing. This listing data is copyrighted and may not be transmitted, retransmitted, copied, framed, repurposed, or altered in any way for any other site, individual
