

Price Reduction
Address
1429 Buckhorn Place, Tuttle, OK
Price
$ 418,900
Property Attributes
- MLS#1239772
- TypeSingle Family
- Listing Status Active
- CountyGRADY
- CityTuttle
- NeighborhoodDeer Ridge Run Ph III
- Zip73089
- StyleTraditional
- Year Built2026
- Price$ 418,900
- Bedrooms4
- Full Bathrooms2
- Half Bathrooms1
- Sqr Footage2203
- Lot Size0.3292 Acres
Data Source:
Oklahoma City Metro MLS (OKCAR)
Property Description
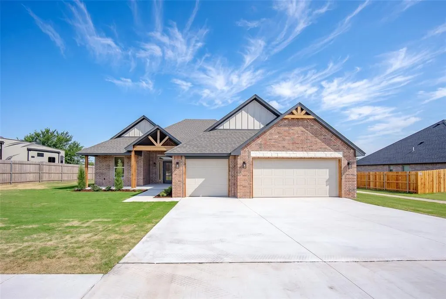
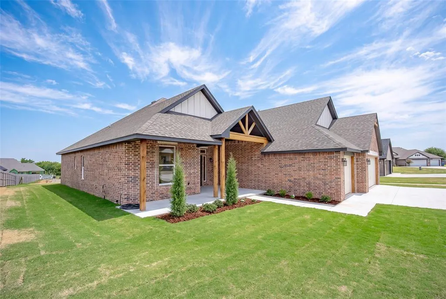
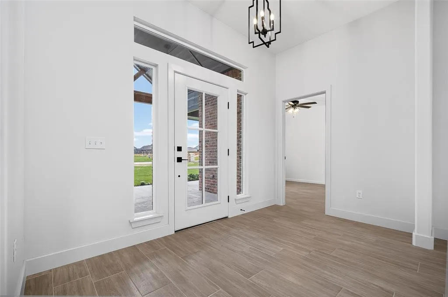
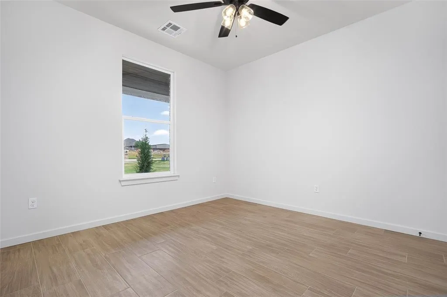
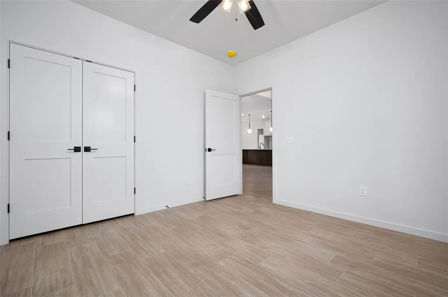
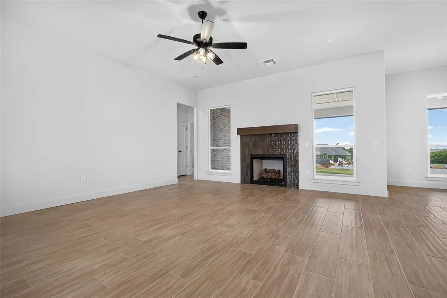
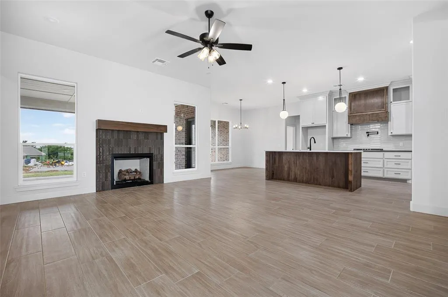
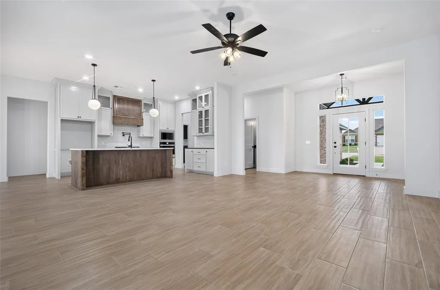
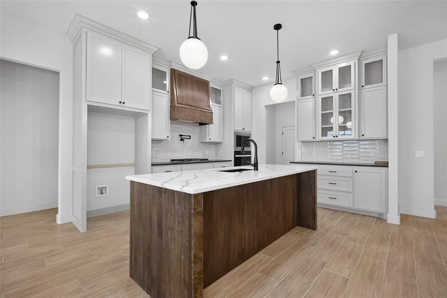
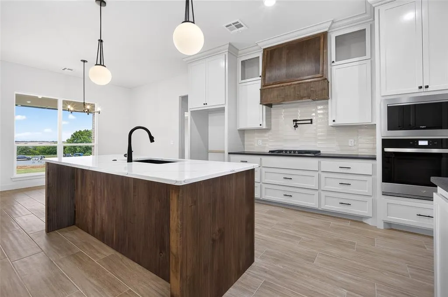
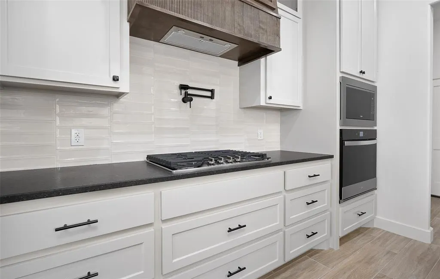
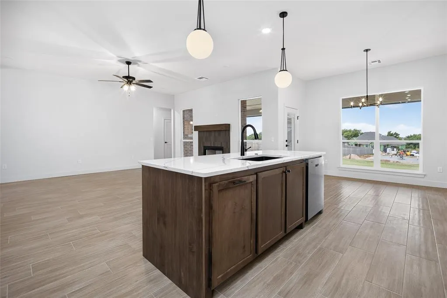
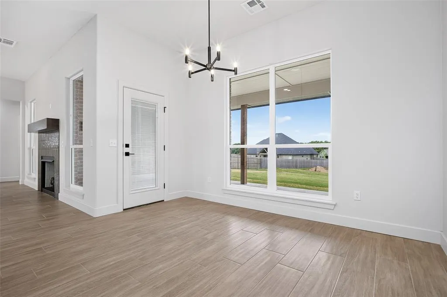
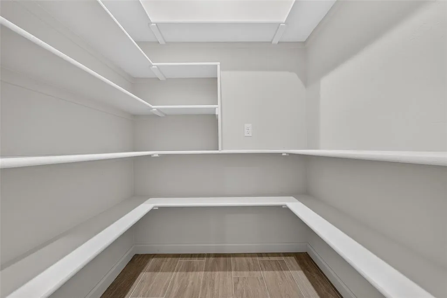
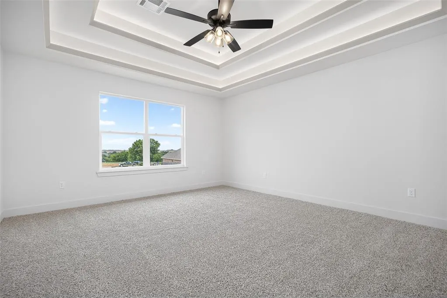
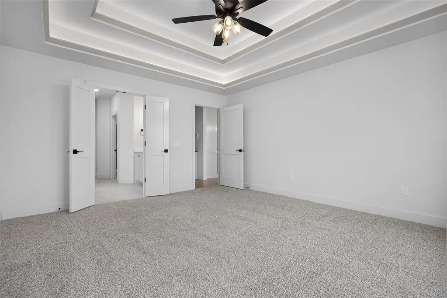
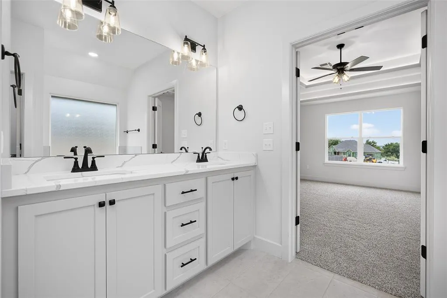
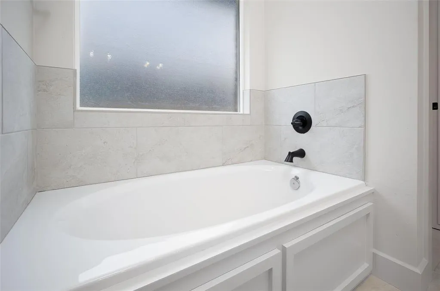
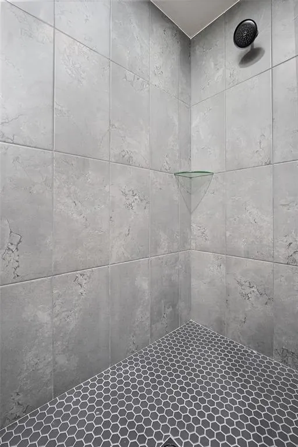
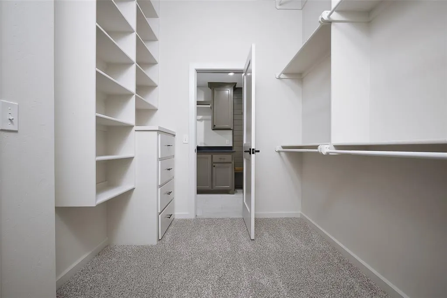
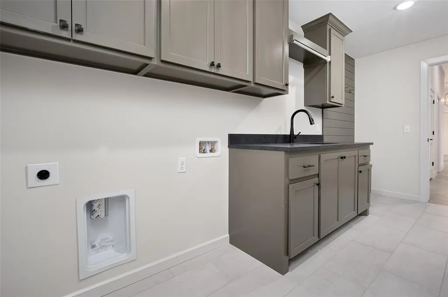
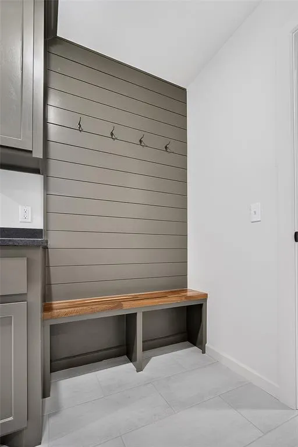
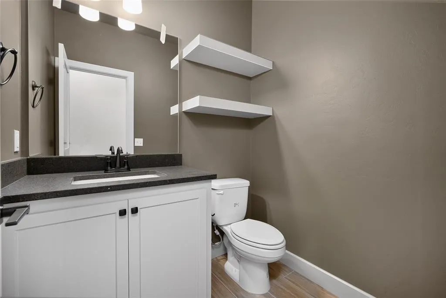
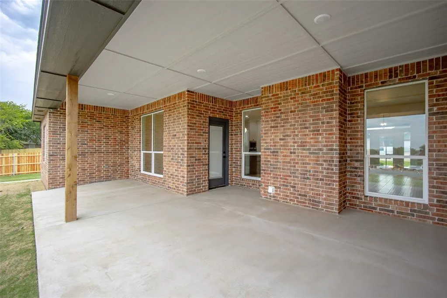
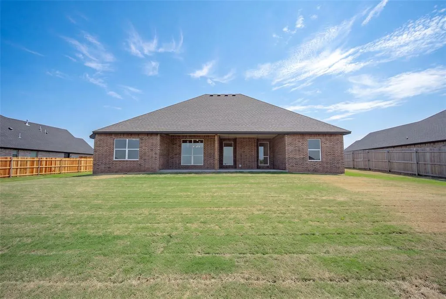
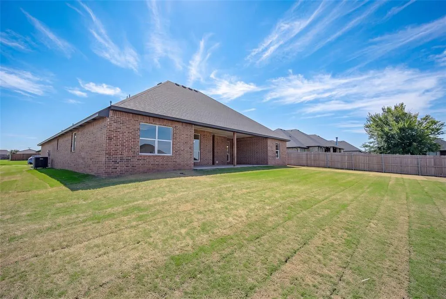
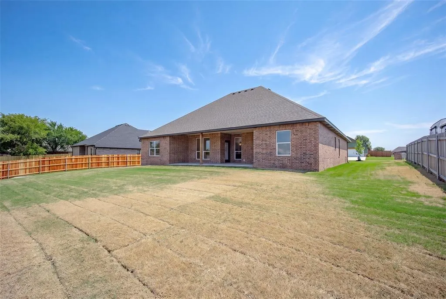
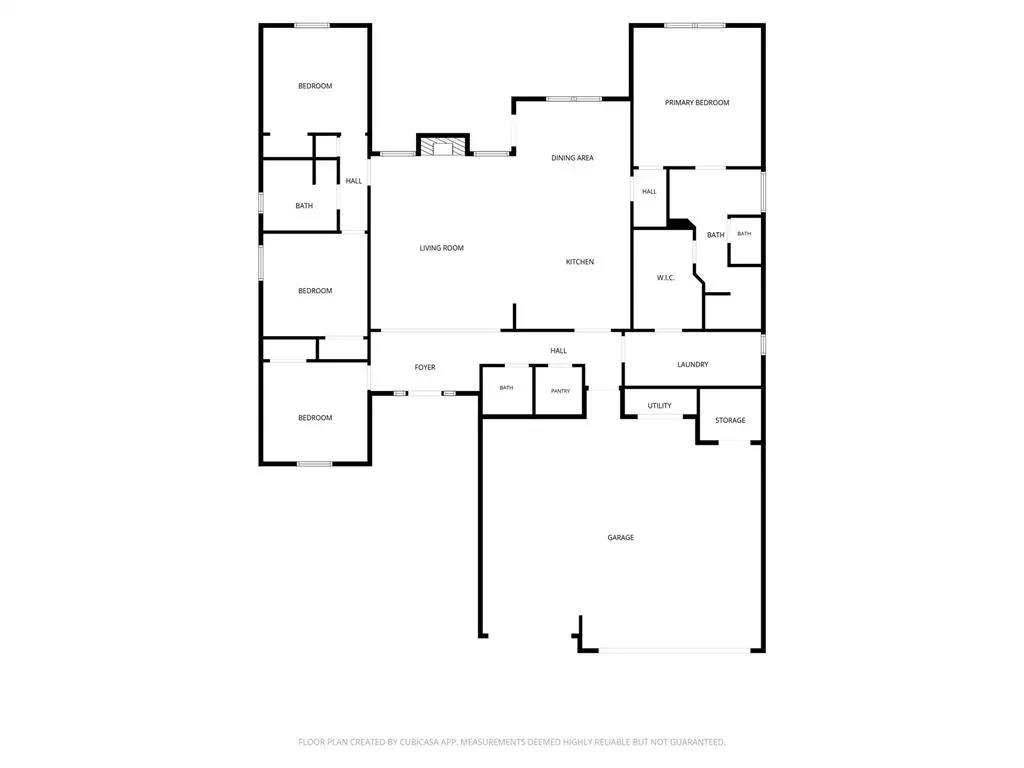
Discover quality craftsmanship and thoughtful design in this beautifully constructed new home located in the desirable Tuttle School District. Offering 4 bedrooms, 2.5 bathrooms, and a spacious open-concept floor plan, this home blends everyday comfort with timeless style and functional living. The inviting living room features elevated ceilings, abundant natural light, and a gas log fireplace that creates a warm gathering space for family and friends. The well-appointed kitchen is designed with both beauty and practicality in mind, offering a large center island, stainless steel appliances, abundant cabinetry, and a generously sized walk-in pantry that provides exceptional storage. The private primary suite offers a peaceful retreat with a spacious bedroom and a beautifully finished en-suite bathroom featuring dual sinks, a soaking tub, a separate walk-in shower, and a large walk-in closet. Conveniently connected to the closet, the expansive laundry room includes a rinse sink and a built-in mud bench, providing the perfect drop zone for coats, backpacks, shoes, and everyday essentials. Three additional bedrooms offer flexibility for family, guests, or a home office, while a well-appointed full bathroom and a convenient half bath help accommodate both residents and visitors. Additional highlights include a 3-car garage with an in-ground safe room, offering both peace of mind and added versatility. The covered back patio creates an inviting outdoor space for entertaining or enjoying quiet Oklahoma evenings.
| Elementary School | Middle School | High School |
|---|---|---|
| Tuttle In Elementary School | Tuttle MS | Tuttle HS |
| Price History | |
|---|---|
| 7/27/2026 | Listed $427,000 |
| 8/31/2026 | 2$418,900 |
General Features
| Heating | Natural Gas |
|---|---|
| Cooling | Electric |
| Utilities | Electricity Available,Natural Gas Available,High Speed Internet,Public |
| Possession | Funding |
| Roof | Composition |
| Appliances | Dishwasher,Disposal,Microwave,Water Heater |
| HOA Fee | 200 |
| Garage Spaces | 3 |
| Association Fee Includes | Common Area Maintenance |
| Architectural Style | Traditional |
| Construction Materials | Brick & Frame |
| Year Built | 2026 |
| Property Subtype | Single Family Residence |
| County | Grady |
| Property Type | Residential |
| Full Baths | 2 |
| Status | Active |
| Directions | Enter from 1180 onto Deer Ridge Run and turn left onto Caribou. Follow to road around and turn right onto Sambar and left on Buckhorn. The property is on the left. |
| High School | Tuttle HS |
| City | Tuttle |
| Disclosures | Exempt |
| High School District | Tuttle |
| Lot Size Square Feet | 14340 |
| Elementary School | Tuttle Early Childhood Center,Tuttle ES,Tuttle In |
| Home Warranty Y/N | Yes |
| Middle/Junior High School | Tuttle MS |
| Builder Name | Rinken Construction Services |
| Standard Status | Active |
| Tax Lot | 012 |
Interior Features
| Interior Amenities | Ceiling Fan(s),Paint Woodwork |
|---|---|
| Flooring | Carpet,Tile |
| Total Fireplaces | 1 |
| Fireplace Features | Gas Log |
| Half Baths | 1 |
| Total Bedrooms | 4 |
| LivingAreaSource | Builder |
| Total Baths | 3 |
Exterior Features
| Parking Features | Concrete |
|---|---|
| Lot Features | Interior Lot |
| Foundation Details | Slab |
| Lot Size Acres | 0.3292 |
Amenities
- Foreclosure
- Views
- Short Sale
- New Construction
- Adult 55+
- Lease To Own
- No HOA Fees
- Furnished
- Primary On Main
- Air Conditioning
- Seller Finance
- Green
- Fixer Upper
- Horse
- Golf
- Fireplace
- Deck
- Garage
- Basement
- Pool
Property vs Single Family Average in 73089
Price
Year Built
Visits
 Copyright© 2026 MLSOK, Inc. listing content is believed to be accurate but is not guaranteed. Subject to verification by all parties. The listing information being provided is for consumers personal, non?commercial use and may not be used for any purpose other than to identify prospective properties consumers may be interested in purchasing. This listing data is copyrighted and may not be transmitted, retransmitted, copied, framed, repurposed, or altered in any way for any other site, individual
