

Address
2316 28th Terrace, Chickasha, OK
Price
$ 232,990
Property Attributes
- MLS#1244449
- TypeSingle Family
- Listing Status Active
- CountyGRADY
- CityChickasha
- NeighborhoodNW-4 of section5
- Zip73018
- StyleTraditional
- Year Built2026
- Price$ 232,990
- Bedrooms4
- Full Bathrooms2
- Half Bathrooms0
- Sqr Footage1510
- Lot Size0.1674 Acres
Data Source:
Oklahoma City Metro MLS (OKCAR)
Property Description
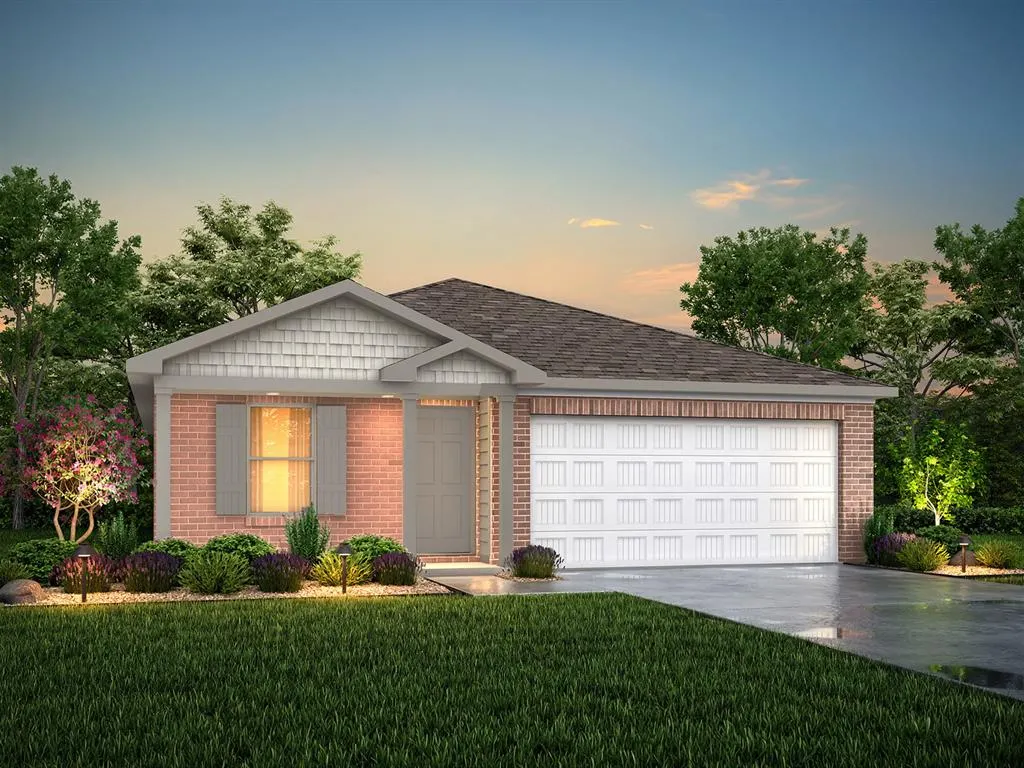
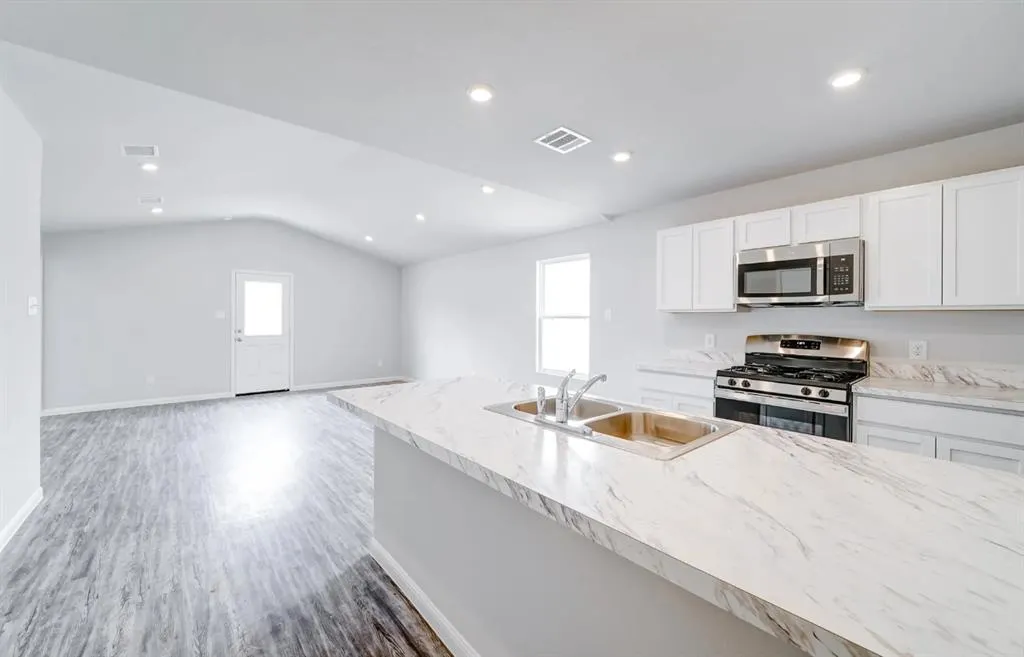
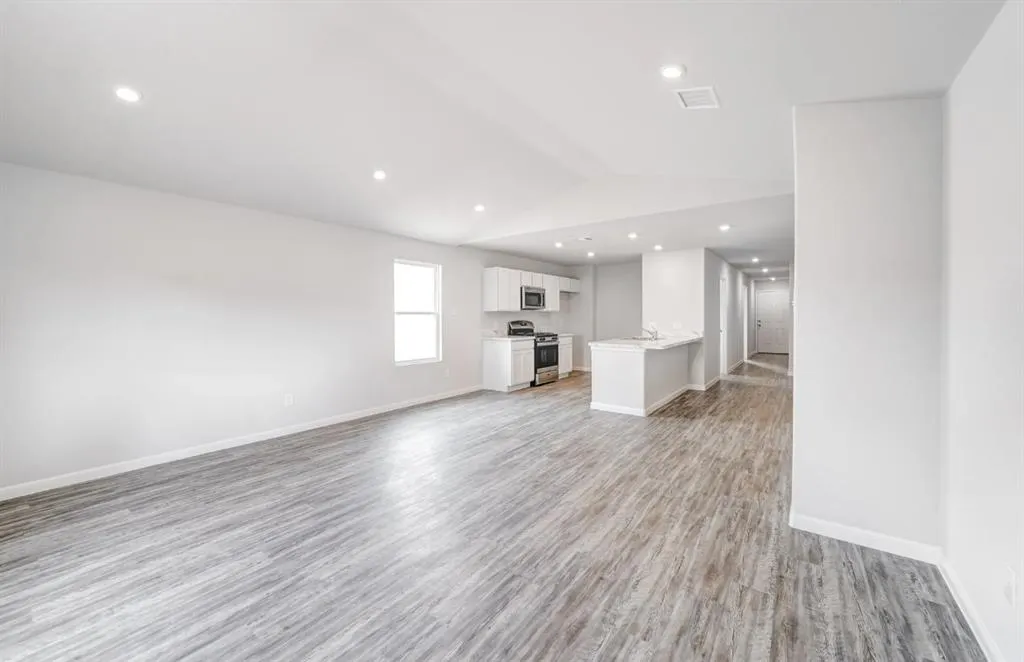
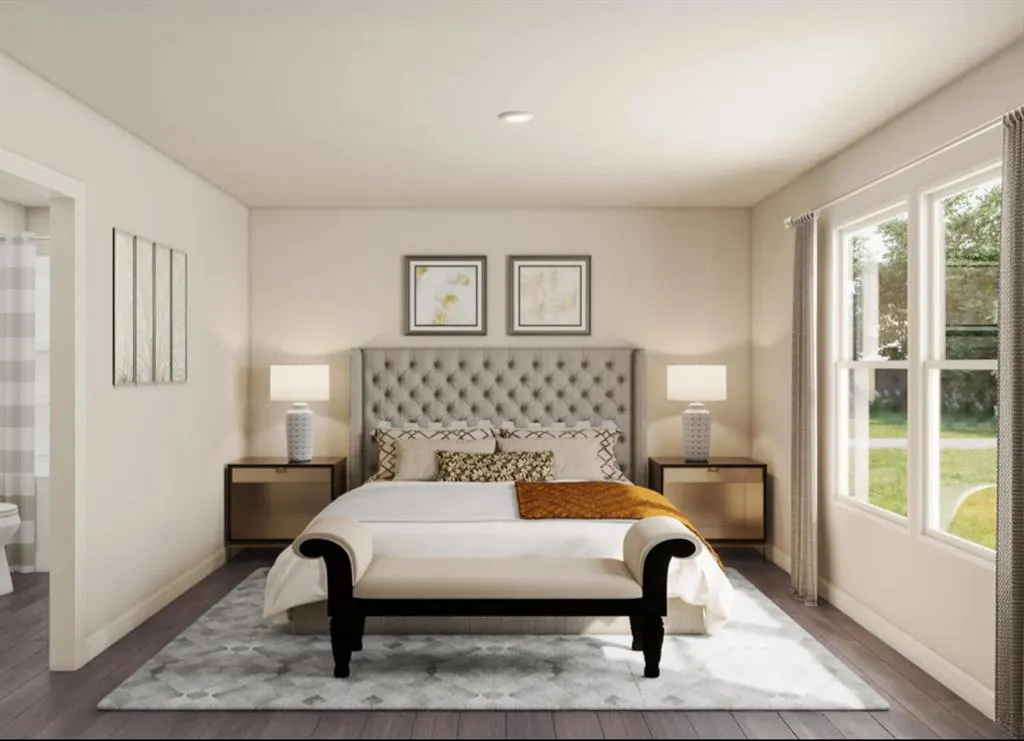
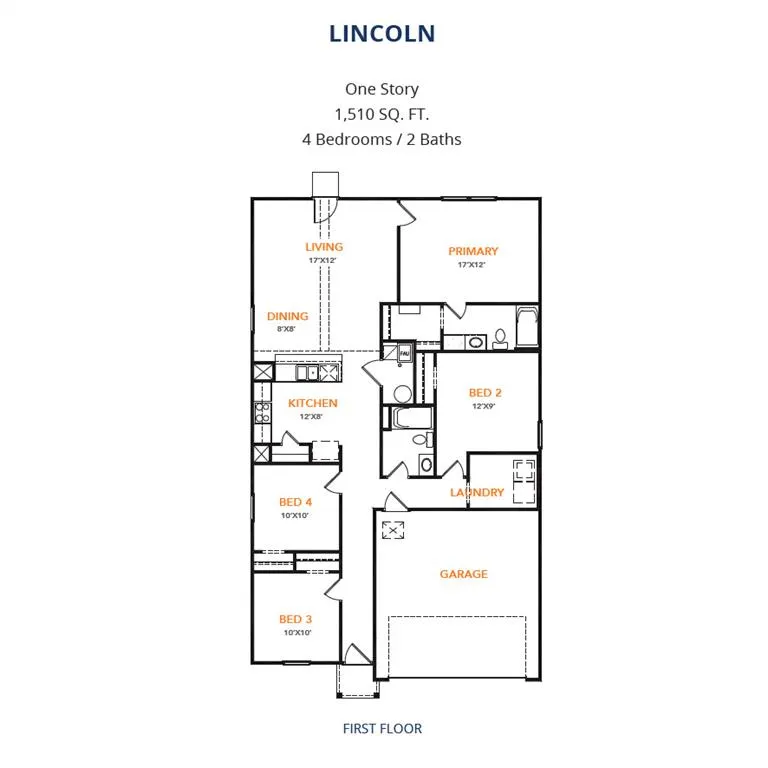
MLS# 1244449 - Built by NHC - 1510 B3 - Lincoln The Lincoln Plan from our Liberty Series offers the perfect combination of efficiency, comfort, and value. This single-story home features 4 bedrooms, 2 bathrooms, a 2-car garage, and 1,510 square feet of thoughtfully designed living space. Upon entering, you’ll find three secondary bedrooms, a full-size bathroom, and a conveniently located laundry room. The heart of the home is the open-concept kitchen, which overlooks the dining area and spacious family room, making it perfect for hosting or everyday living. Toward the back of the home, the primary suite provides a private retreat, complete with an en suite bathroom. Primary suite is conveniently located just off the living room, ensuring privacy and easy access. Disclaimer: Photos may not represent the actual home. They are for illustrative purposes only and may depict a similar home with the same floorplan.
| Elementary School | Middle School | High School |
|---|---|---|
| Lincoln ES | Chickasha MS | Chickasha HS |
| Price History | |
|---|---|
| 8/13/2026 | Listed $232,990 |
General Features
| Heating | Electric |
|---|---|
| Cooling | Electric |
| Utilities | Public |
| Possession | Funding |
| Roof | Composition |
| Appliances | Dishwasher,Disposal,Microwave |
| Garage Spaces | 2 |
| Architectural Style | Traditional |
| Construction Materials | Frame |
| Year Built | 2026 |
| Property Subtype | Single Family Residence |
| County | Grady |
| Property Type | Residential |
| Total Rooms | 7 |
| Full Baths | 2 |
| Status | Active |
| Directions | I 44 WI-44 W toward Chickasha-Keep left at I 44 WI-44 W,Follow I44 WI-44 W toward Chickasha-Take exit 83 on the right onto E Choctaw A-Turn left onto N 4th St US-81 SUS-277 S OK-92 |
| High School | Chickasha HS |
| City | Chickasha |
| Disclosures | Exempt |
| High School District | Chickasha |
| Lot Size Square Feet | 7292 |
| Elementary School | Lincoln ES |
| Middle/Junior High School | Chickasha MS |
| Builder Name | NHC |
| Standard Status | Active |
| Tax Lot | 2 |
Interior Features
| Fireplace Features | None |
|---|---|
| Total Bedrooms | 4 |
| LivingAreaSource | Plans |
| Total Baths | 2 |
Exterior Features
| Exterior Amenities | None |
|---|---|
| Lot Features | Other |
| Foundation Details | Slab |
| Lot Size Acres | 0.1674 |
Amenities
- Foreclosure
- Views
- Short Sale
- New Construction
- Adult 55+
- Lease To Own
- No HOA Fees
- Furnished
- Primary On Main
- Air Conditioning
- Seller Finance
- Green
- Fixer Upper
- Horse
- Golf
- Fireplace
- Deck
- Garage
- Basement
- Pool
Property vs Single Family Average in 73018
Price
Year Built
Visits
In The Neighborhood
Chickasha
$ 266,990
- Type
- Single Family
- Size
- 1,804 SqFt
- Rooms
- 5 Beds + 3 Baths
KBB Real Estate 405-361-4079
Chickasha
$ 245,990
- Type
- Single Family
- Size
- 1,671 SqFt
- Rooms
- 4 Beds + 2 Baths
KBB Real Estate 405-361-4079
Reduced
Chickasha
$ 228,990
- Type
- Single Family
- Size
- 1,510 SqFt
- Rooms
- 4 Beds + 2 Baths
KBB Real Estate 405-361-4079
Chickasha
$ 231,990
- Type
- Single Family
- Size
- 1,510 SqFt
- Rooms
- 4 Beds + 2 Baths
KBB Real Estate 405-361-4079
Chickasha
$ 265,990
- Type
- Single Family
- Size
- 1,804 SqFt
- Rooms
- 5 Beds + 3 Baths
KBB Real Estate 405-361-4079
Chickasha
$ 248,990
- Type
- Single Family
- Size
- 1,671 SqFt
- Rooms
- 4 Beds + 2 Baths
KBB Real Estate 405-361-4079
 Copyright© 2026 MLSOK, Inc. listing content is believed to be accurate but is not guaranteed. Subject to verification by all parties. The listing information being provided is for consumers personal, non?commercial use and may not be used for any purpose other than to identify prospective properties consumers may be interested in purchasing. This listing data is copyrighted and may not be transmitted, retransmitted, copied, framed, repurposed, or altered in any way for any other site, individual
