

Eco Friendly
Address
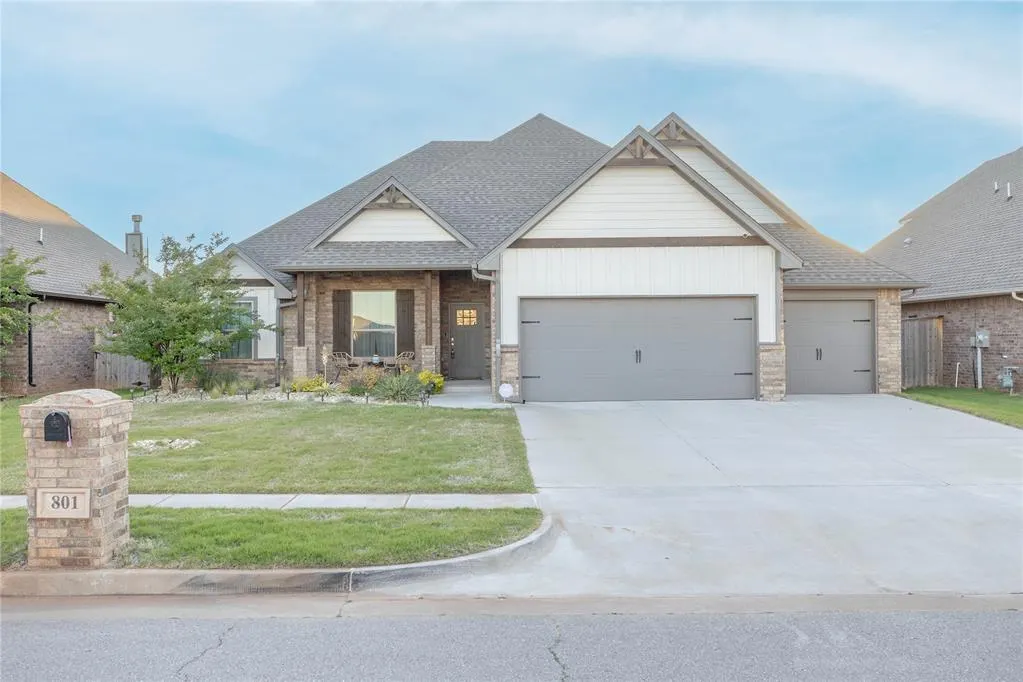
801 Bison Crossing Drive, Yukon, OK
Price
$ 474,900
Property Attributes
- MLS#1245255
- TypeSingle Family
- Listing Status Active
- CountyCANADIAN
- CityYukon
- NeighborhoodChisholm Crossing Add Sec Iii
- Zip73099
- StyleCraftsman,Traditional
- Year Built2022
- Price$ 474,900
- Bedrooms5
- Full Bathrooms3
- Half Bathrooms0
- Sqr Footage2957
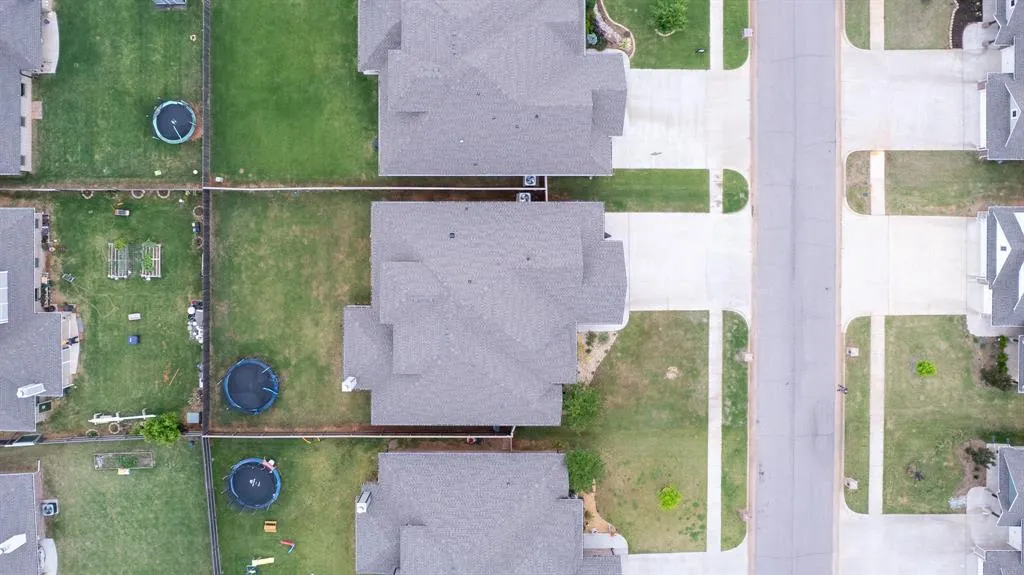
- Lot Size0.2087 Acres
Data Source:
Oklahoma City Metro MLS (OKCAR)
Property Description
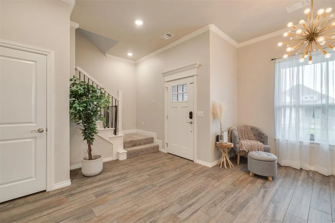
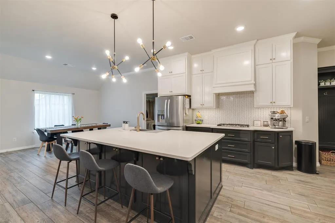
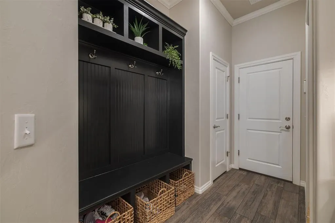
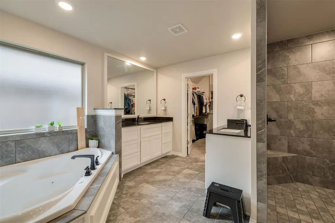
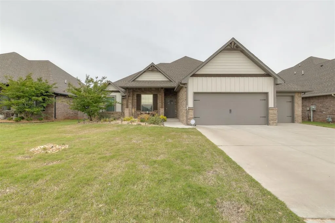
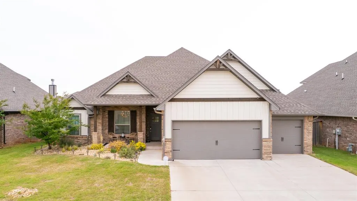
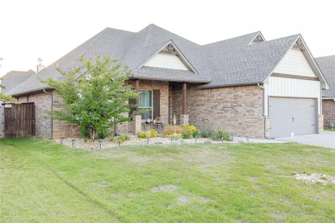
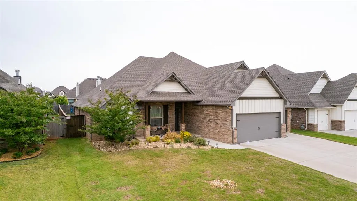
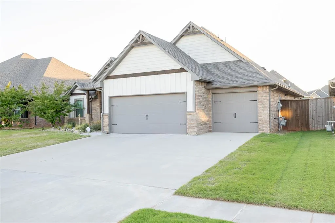
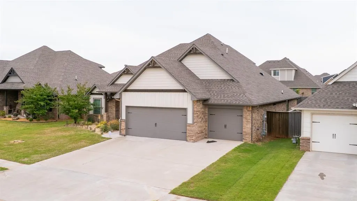
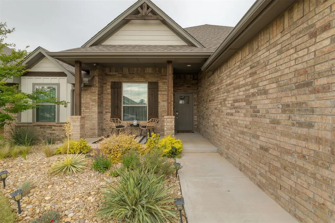
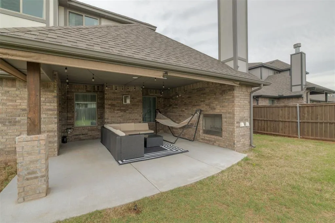
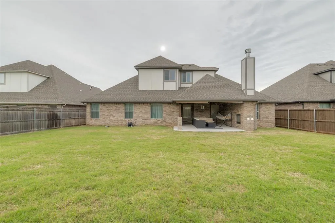
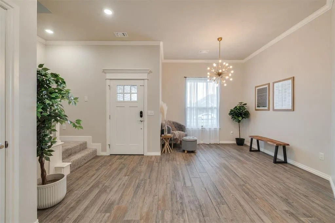
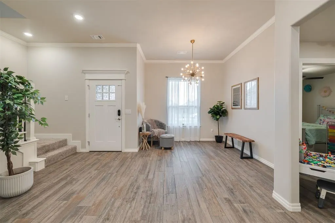
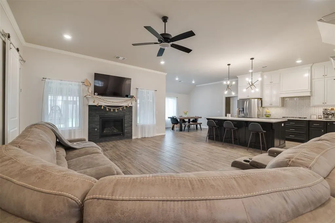
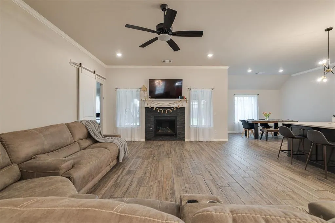
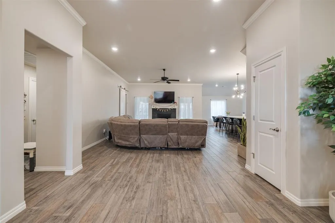
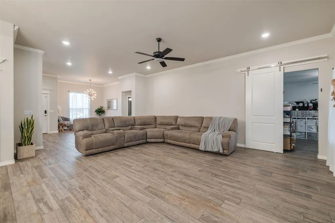
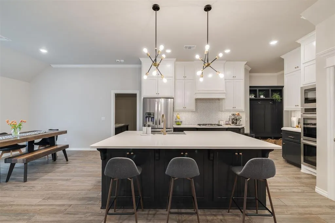
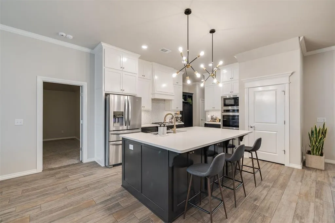
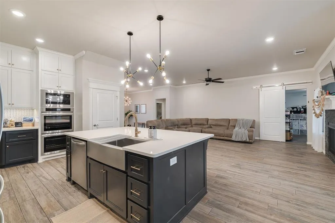
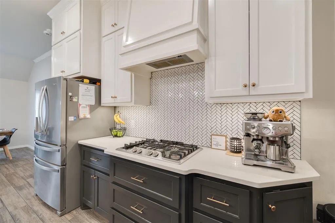
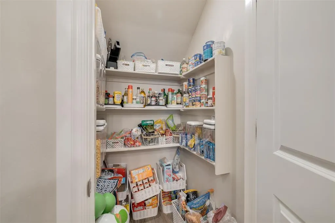
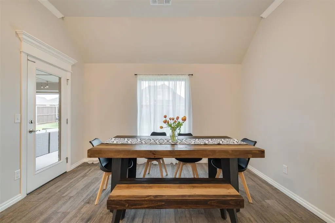
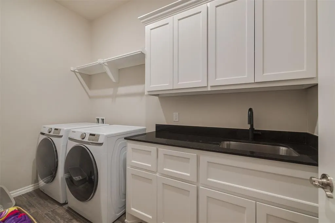
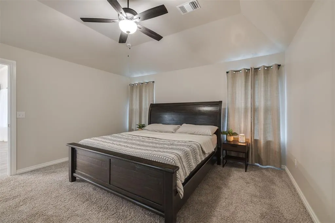
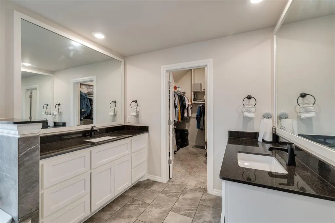
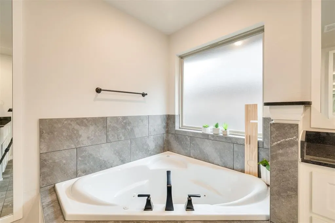
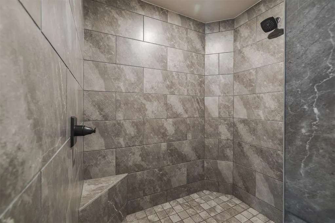
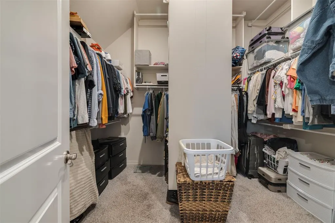
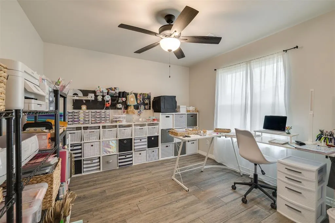
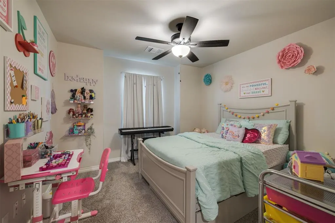
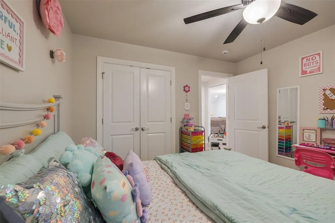
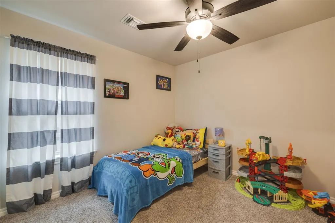
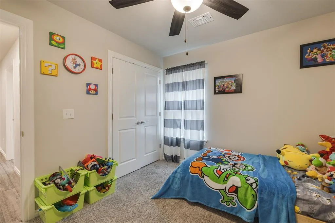
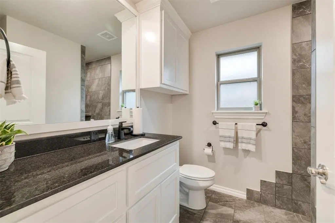
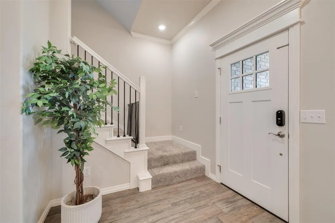
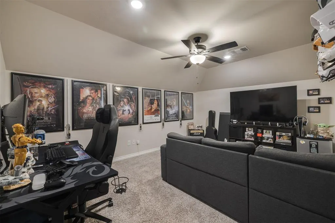
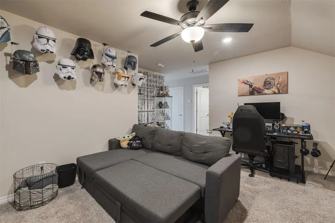
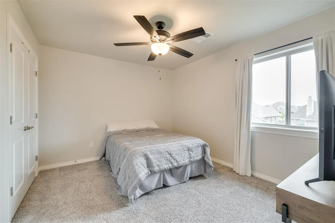
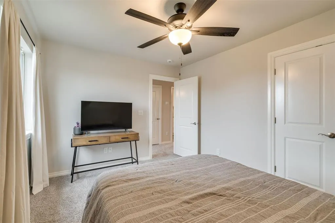
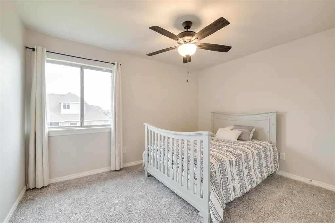
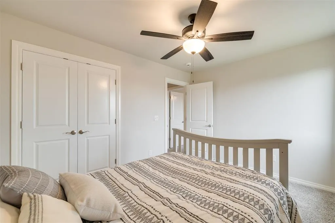
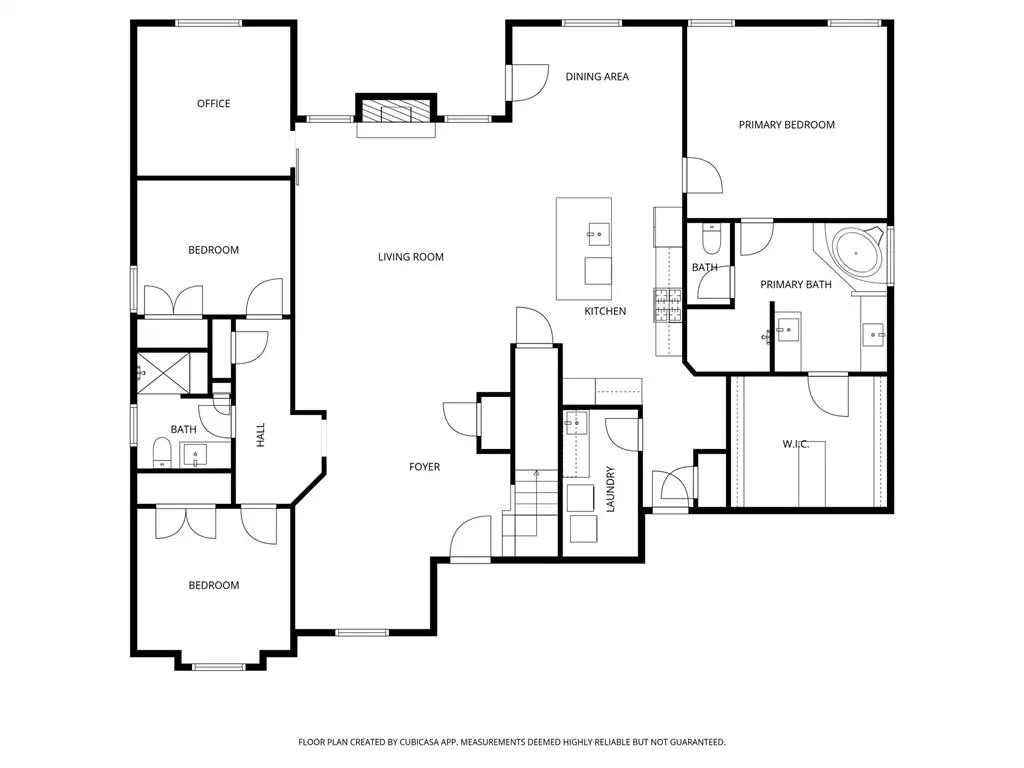
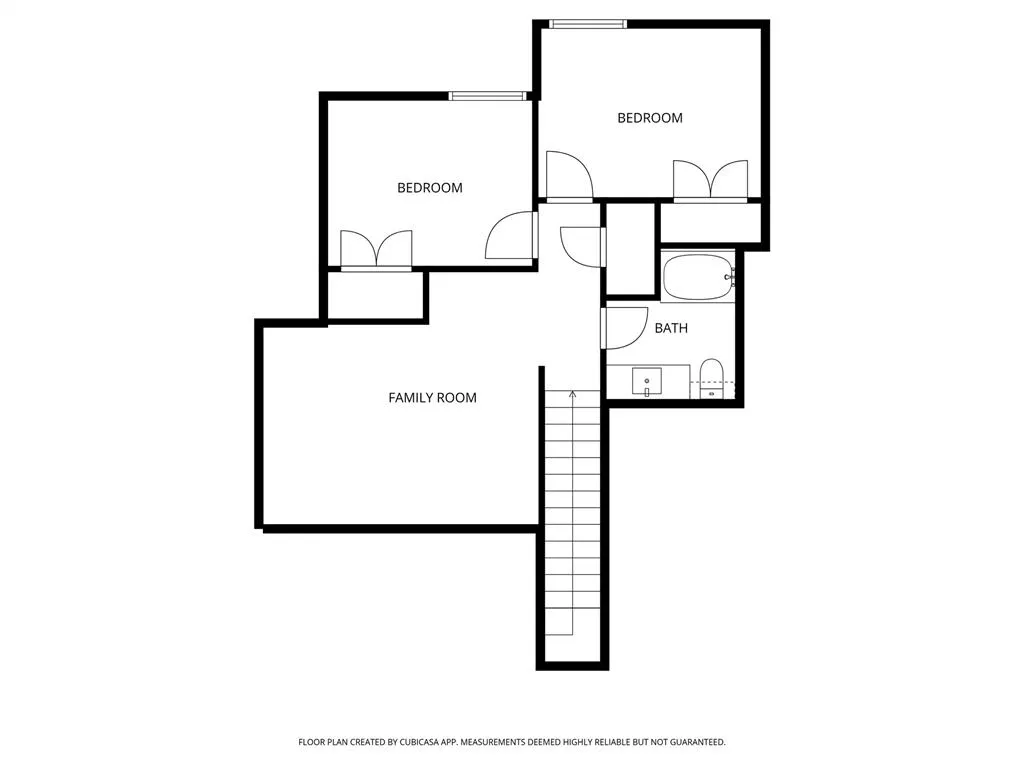
This 2,957 square foot home provides you with lots of space with 5 bedrooms, 3 full baths, plus a study to allow for comfort and fluid living. The main living area boasts wood like tile providing easy maintenance and a modern look. A beautiful large island leads you into a well designed kitchen with double ovens, cabinets to the ceiling, under cabinet lighting, a gas cooktop, a vent hood through the roof, 2 dining areas and a stylish backsplash for all your entertaining needs. The primary bedroom comes with high ceilings and a spa like bathroom, dual vanities, a walk-in shower and a jetted tub. The laundry room also has counter space and a built in sink for added convenience. The secondary rooms have a guest bathroom with a walk in shower which is considered to be an upgrade giving your home a more desirable feel. Upstairs you will find a spacious bonus/media room, two bedrooms and a full bath. The home comes with a tankless water heater for more energy efficiency and a below ground storm shelter. You will find easy access to the Kilpatrick Turnpike and I-40 giving you quick and close proximity to lots of amenities nearby. Schedule your tour today!
| Elementary School | Middle School | High School |
|---|---|---|
| Shedeck ES | Yukon MS | Yukon HS |
| Price History | |
|---|---|
| 8/19/2026 | Listed $474,900 |
General Features
| Heating | Natural Gas |
|---|---|
| Cooling | Electric |
| Utilities | Public |
| Possession | Funding |
| Roof | Composition |
| Appliances | Dishwasher,Disposal,Microwave,Water Heater |
| HOA Fee | 240 |
| Garage Spaces | 3 |
| Association Fee Includes | Common Area Maintenance |
| Architectural Style | Craftsman,Traditional |
| Construction Materials | Brick & Frame |
| Year Built | 2022 |
| Property Subtype | Single Family Residence |
| County | Canadian |
| Property Type | Residential |
| Full Baths | 3 |
| Status | Active |
| Directions | Go S. on the Kilpatrick Turnpike and Exit right on NW 10th St. Go past the intersection and right into Chisolm Crossings. From I-40 W exit right onto Mustang Rd. Go North & Right on NW 6th St. |
| High School | Yukon HS |
| City | Yukon |
| Disclosures | Yes |
| High School District | Yukon |
| Lot Size Square Feet | 9091 |
| Elementary School | Shedeck ES |
| Middle/Junior High School | Yukon MS |
| Standard Status | Active |
| Tax Lot | 12 |
Interior Features
| Flooring | Tile |
|---|---|
| Total Fireplaces | 1 |
| Fireplace Features | Gas Log |
| Total Bedrooms | 5 |
| LivingAreaSource | Assessor |
| Total Baths | 3 |
Exterior Features
| Exterior Amenities | Rain Gutters |
|---|---|
| Fencing | Wood |
| Lot Features | Interior Lot |
| Foundation Details | Slab |
| Lot Size Acres | 0.2087 |
Amenities
- Foreclosure
- Views
- Short Sale
- New Construction
- Adult 55+
- Lease To Own
- No HOA Fees
- Furnished
- Primary On Main
- Air Conditioning
- Seller Finance
- Green
- Fixer Upper
- Horse
- Golf
- Fireplace
- Deck
- Garage
- Basement
- Pool
Property vs Single Family Average in 73099
Price
Year Built
Visits
In The Neighborhood
Open House
Yukon
$ 390,000
- Type
- Single Family
- Size
- 2,318 SqFt
- Rooms
- 4 Beds + 3 Baths
McGraw REALTORS (BO) 405-348-4422
Reduced
Yukon
$ 409,000
- Type
- Single Family
- Size
- 2,415 SqFt
- Rooms
- 4 Beds + 3 Baths
Copper Creek Real Estate 405-888-9902
 Copyright© 2026 MLSOK, Inc. listing content is believed to be accurate but is not guaranteed. Subject to verification by all parties. The listing information being provided is for consumers personal, non?commercial use and may not be used for any purpose other than to identify prospective properties consumers may be interested in purchasing. This listing data is copyrighted and may not be transmitted, retransmitted, copied, framed, repurposed, or altered in any way for any other site, individual
