

New Construction
Address
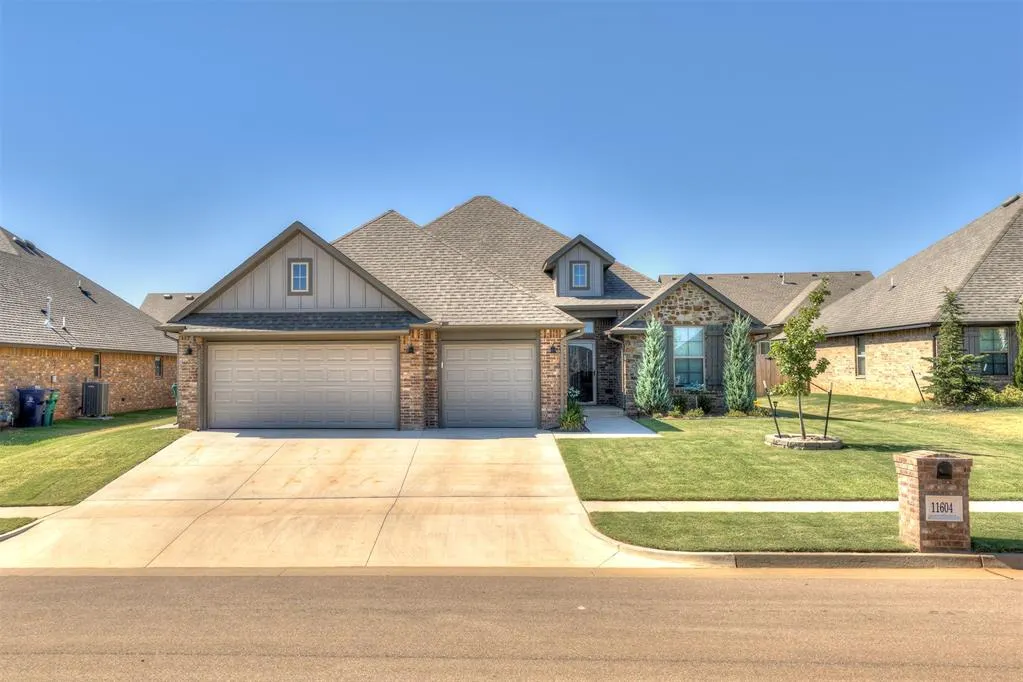
11604 Nw 104th Street, Yukon, OK
Price
$ 382,000
Property Attributes
- MLS#1246869
- TypeSingle Family
- Listing Status Active
- CountyCANADIAN
- CityYukon
- NeighborhoodCoeur Dalene Ph 1
- Zip73099
- StyleTraditional
- Year Built2025
- Price$ 382,000
- Bedrooms4
- Full Bathrooms2
- Half Bathrooms1
- Sqr Footage2050
- Lot Size0.1928 Acres
Data Source:
Oklahoma City Metro MLS (OKCAR)
Property Description
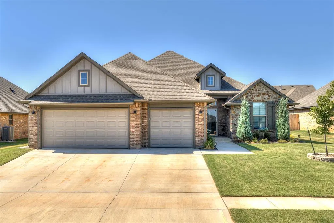
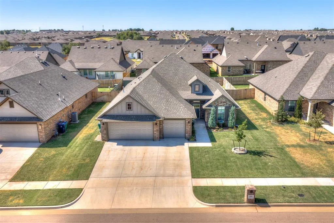
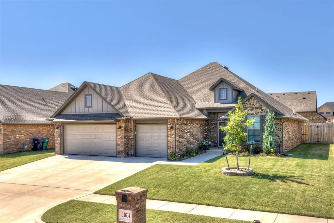
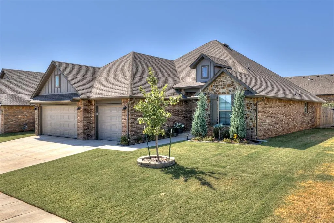
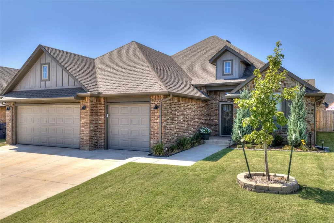
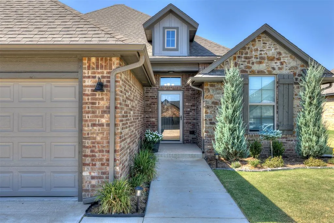
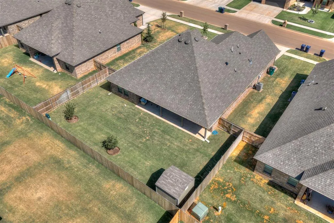
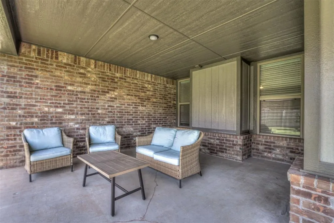
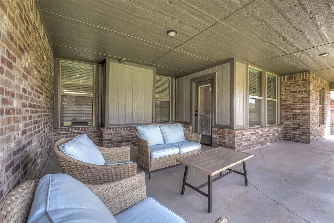
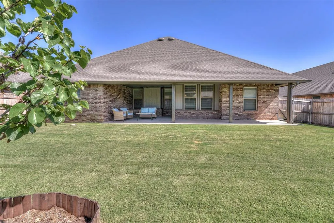
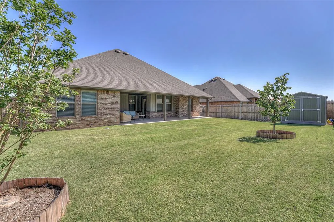
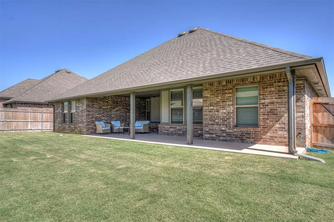
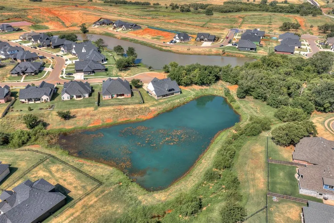
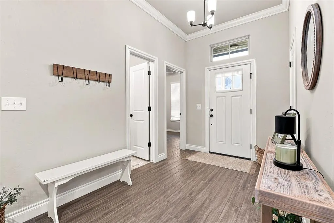
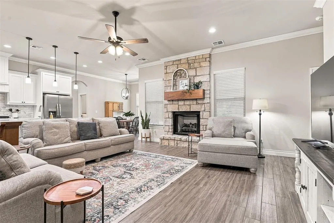
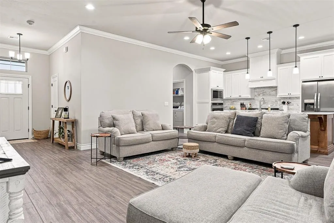
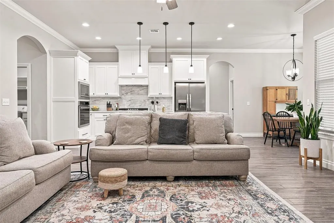
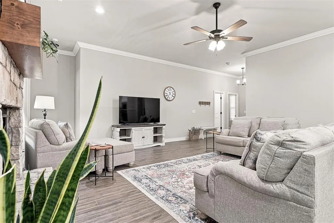
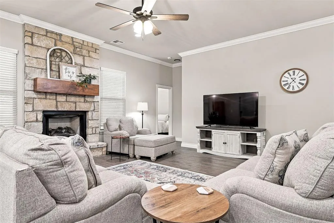
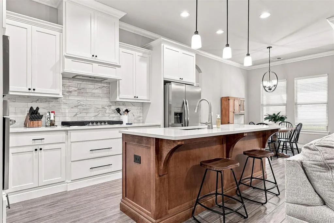
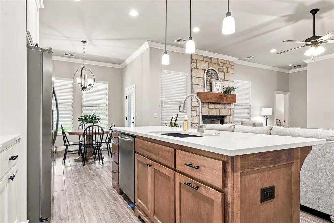
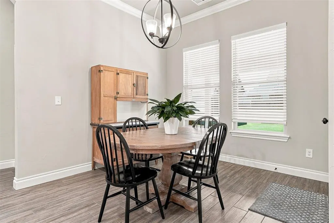
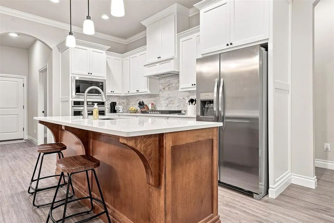
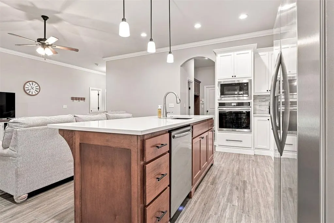
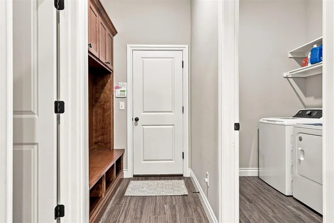
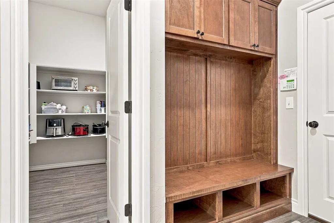
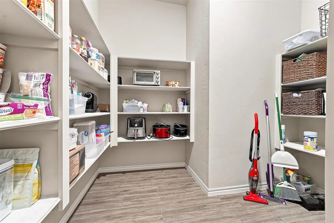
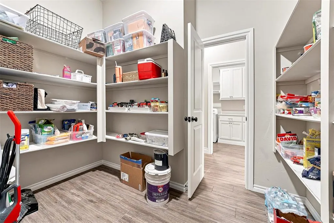
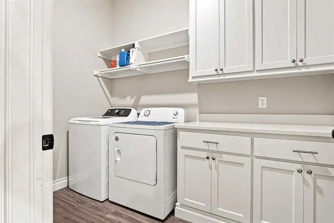
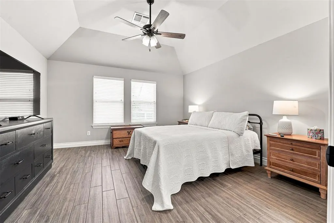
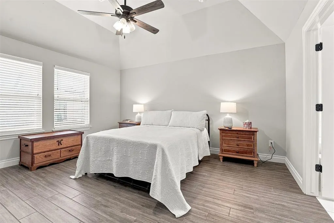
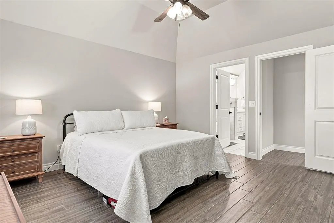
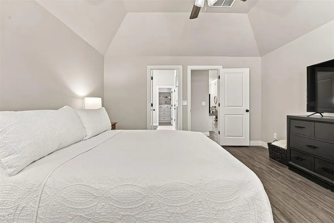
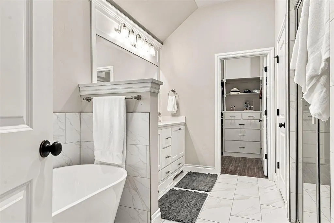
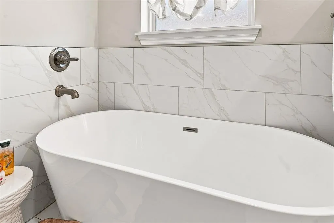
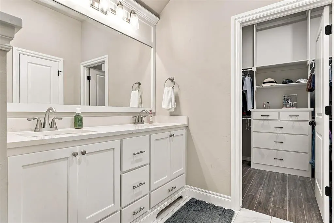
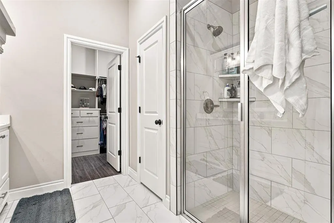
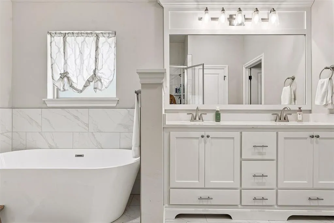
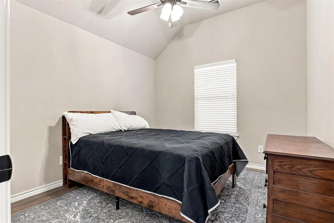
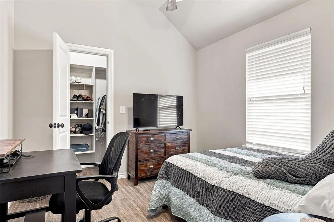
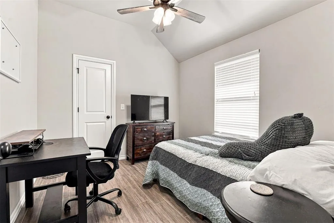
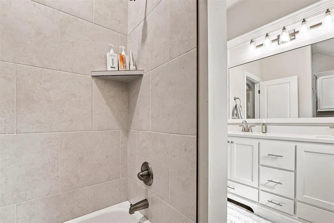
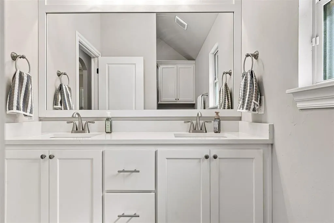
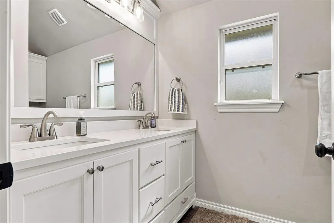
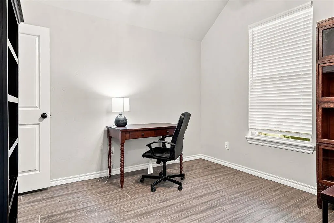
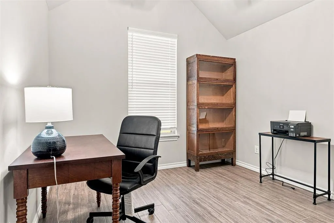
Better than new construction! This beautifully upgraded home offers the space, style, and extras you’ve been looking for—without the wait or added expense of doing it yourself. Featuring upgraded tile flooring throughout—NO CARPET!—plus a fully fenced yard, full gutter system, sprinkler system, front storm door, and an 8x8 Tuff Shed painted to match the home. The thoughtfully designed floor plan offers 4 bedrooms or 3 bedrooms plus a study, 2.5 baths, and a 3-car garage. Step inside to a spacious living area featuring a stunning floor to ceiling stone fireplace, open to the kitchen and dining space. The kitchen is a dream with a large island, quartz countertops, stainless steel appliances, gas cooktop, and a massive walk-in pantry. The spacious primary suite features a luxurious ensuite bath with double vanities, soaking tub, separate tiled shower, and a fantastic walk-in closet complete with built-in dresser. Secondary bedrooms are generously sized with great closet space, including two walk-in closets. Enjoy the outdoors from the expansive covered back patio—perfect for relaxing or entertaining. Beautifully landscaped and great curb appeal. Located in a wonderful tucked-away neighborhood with a gated entry and stocked neighborhood pond, while still offering convenient access to area amenities and quick turnpike access. This home truly has it all and is move-in ready with upgrades already in place. Come see why this one is better than new!
| Elementary School | Middle School | High School |
|---|---|---|
| Surrey Hills ES | Yukon MS | Yukon HS |
| Price History | |
|---|---|
| 8/29/2026 | Listed $382,000 |
General Features
| Heating | Natural Gas |
|---|---|
| Cooling | Electric |
| Utilities | Electricity Available,Natural Gas Available,Public |
| Possession | Funding |
| Roof | Composition |
| Appliances | Dishwasher,Disposal,Microwave,Water Heater |
| HOA Fee | 250 |
| Garage Spaces | 3 |
| Association Fee Includes | Gated Entry,Common Area Maintenance |
| Architectural Style | Traditional |
| Construction Materials | Brick,Stone |
| Year Built | 2025 |
| Property Subtype | Single Family Residence |
| County | Canadian |
| Property Type | Residential |
| Full Baths | 2 |
| Status | Active |
| Directions | DON'T USE GPS! Hefner bet Piedmont Rd & Mustang Rd. Enter Coeur D'Alene going south on Coeur D'Alene Dr.,east on NW 108th Pl,follow around pond to Two Lakes Dr.,south on Two Lakes Dr. to NW 104th |
| High School | Yukon HS |
| City | Yukon |
| Disclosures | Yes |
| High School District | Yukon |
| Lot Size Square Feet | 8398 |
| Elementary School | Redstone Intermediate School,Surrey Hills ES |
| Middle/Junior High School | Yukon MS |
| Standard Status | Active |
| Tax Lot | 11 |
Interior Features
| Interior Amenities | Ceiling Fan(s) |
|---|---|
| Flooring | Tile |
| Total Fireplaces | 1 |
| Fireplace Features | Gas Log |
| Half Baths | 1 |
| Total Bedrooms | 4 |
| LivingAreaSource | Plans |
| Total Baths | 3 |
Exterior Features
| Exterior Amenities | Rain Gutters |
|---|---|
| Fencing | Wood |
| Parking Features | Concrete |
| Lot Features | Interior Lot |
| Foundation Details | Slab |
| Lot Size Acres | 0.1928 |
Amenities
- Foreclosure
- Views
- Short Sale
- New Construction
- Adult 55+
- Lease To Own
- No HOA Fees
- Furnished
- Primary On Main
- Air Conditioning
- Seller Finance
- Green
- Fixer Upper
- Horse
- Golf
- Fireplace
- Deck
- Garage
- Basement
- Pool
Property vs Single Family Average in 73099
Price
Year Built
Visits
In The Neighborhood
Just Listed
Yukon
$ 409,900
- Type
- Single Family
- Size
- 2,200 SqFt
- Rooms
- 4 Beds + 3 Baths
Clear Source Realty, LLC 832-209-2208
New Construction
Yukon
$ 382,990
- Type
- Single Family
- Size
- 2,035 SqFt
- Rooms
- 4 Beds + 2 Baths
Keystone Realty Group 405-845-4636
New Construction
Yukon
$ 381,990
- Type
- Single Family
- Size
- 2,060 SqFt
- Rooms
- 4 Beds + 2 Baths
Keystone Realty Group 405-845-4636
Yukon
$ 439,800
- Type
- Single Family
- Size
- 2,330 SqFt
- Rooms
- 4 Beds + 3 Baths
Heather & Company Realty Group 405-735-1777
Reduced
Yukon
$ 394,999
- Type
- Single Family
- Size
- 2,174 SqFt
- Rooms
- 4 Beds + 2.5 Baths
Brix Realty 405-594-8341
 Copyright© 2026 MLSOK, Inc. listing content is believed to be accurate but is not guaranteed. Subject to verification by all parties. The listing information being provided is for consumers personal, non?commercial use and may not be used for any purpose other than to identify prospective properties consumers may be interested in purchasing. This listing data is copyrighted and may not be transmitted, retransmitted, copied, framed, repurposed, or altered in any way for any other site, individual
